
Address
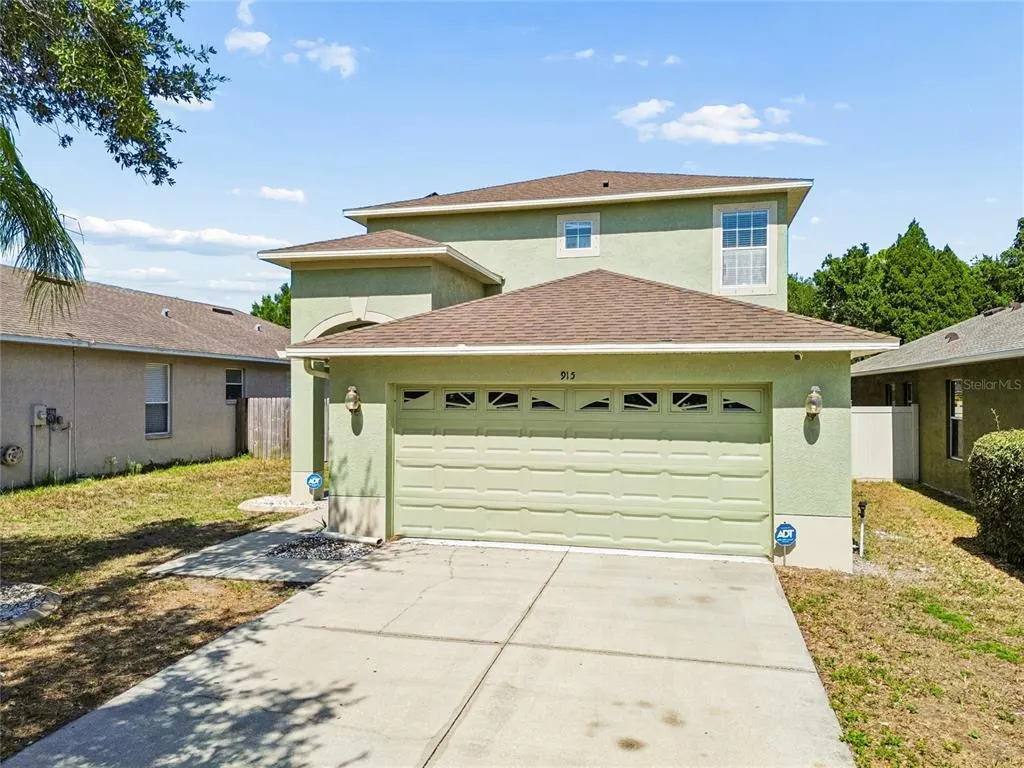
915 Windton Oak Drive, RUSKIN, FL
Price
$ 319,900
Property Attributes
- MLS#TB8525698
- TypeSingle Family
- Listing Status Active
- CountyHillsborough
- CityRUSKIN
- AreaRuskin/Apollo Beach
- NeighborhoodCOLLEGE CHASE PH 1
- Zip33570
- StyleTraditional
- Year Built2007
- Taxes$ 5410
- Price$ 319,900
- Bedrooms4
- Full Bathrooms2
- Half Bathrooms1
- Sqr Footage2062
- Lot Size0.1 Acres
Data Source:
Stellar MLS
Property Description
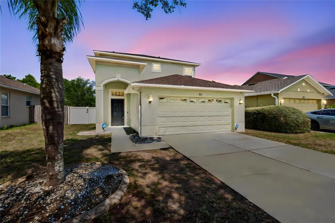
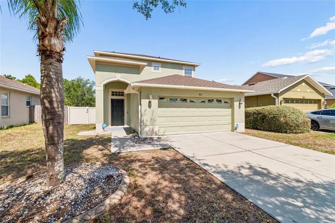
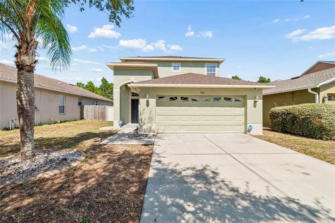
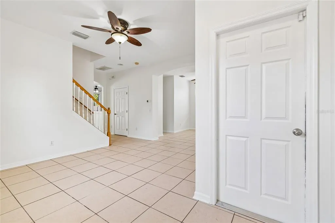
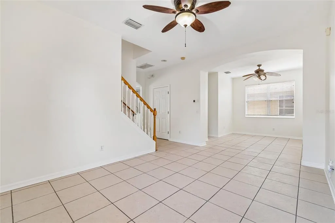
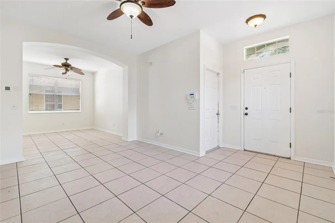
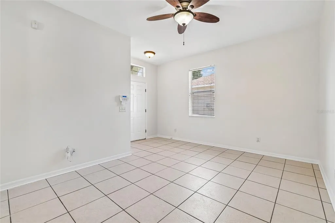
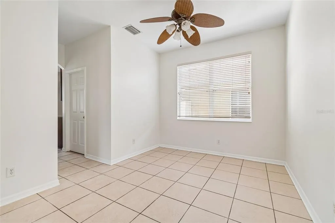
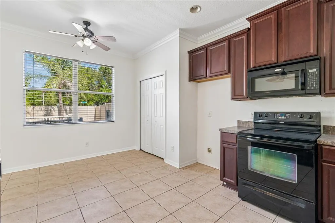
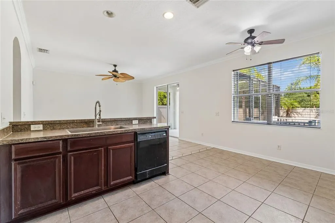
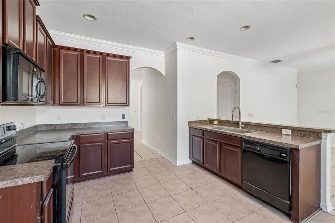
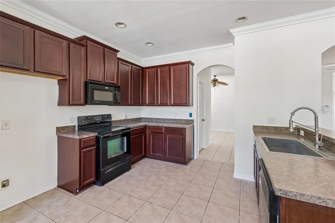
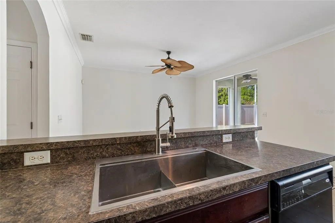
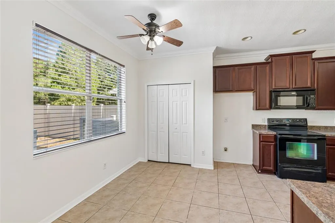
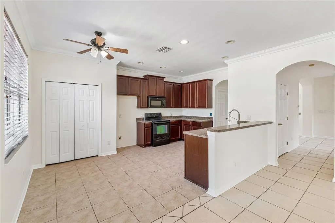
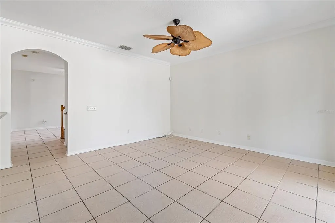
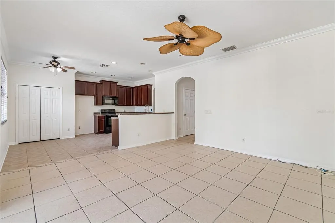
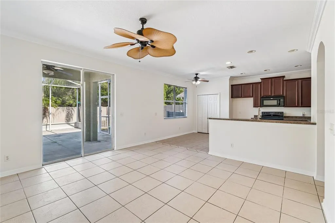
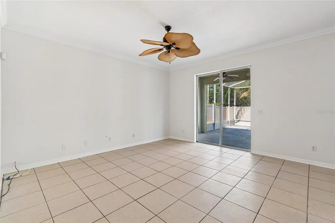
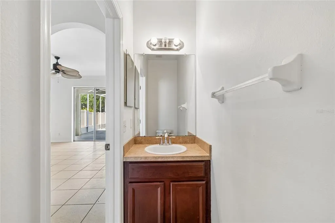
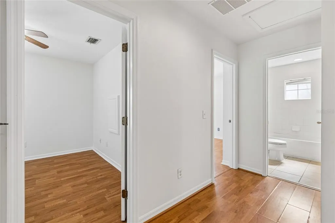
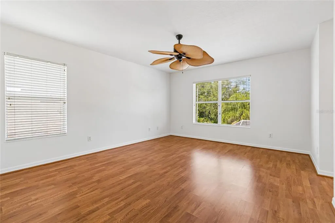
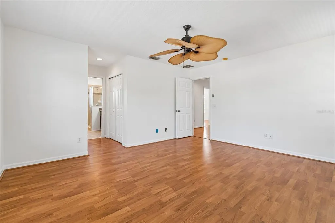
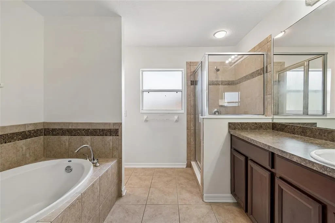
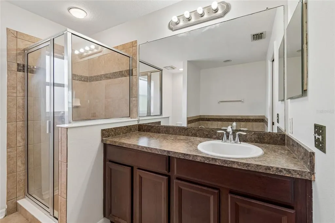
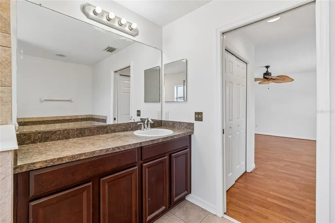
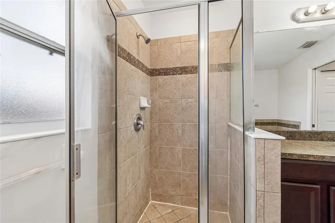
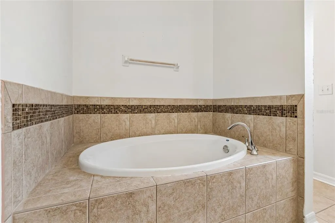
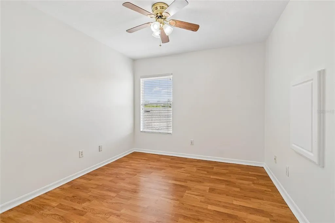
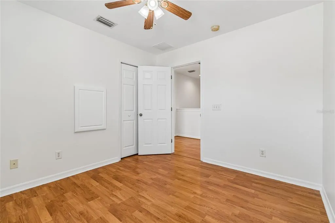
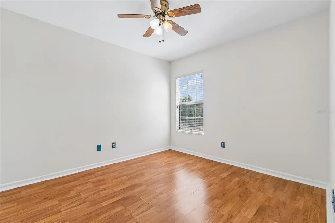
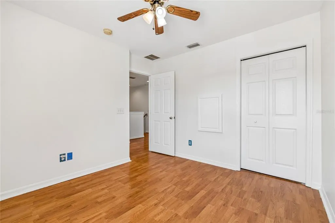
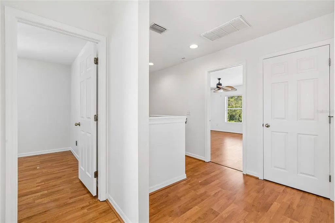
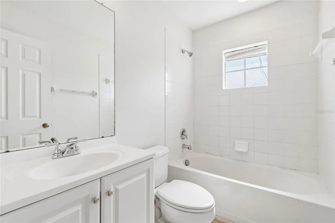
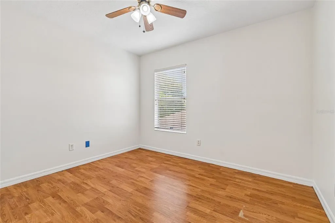
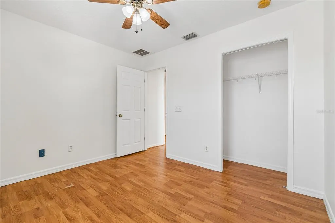
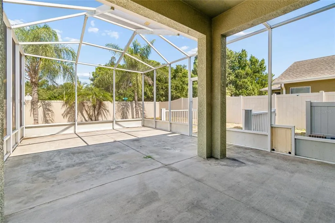
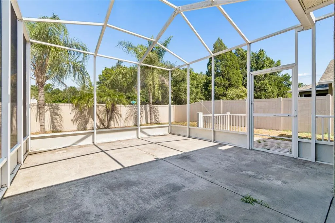
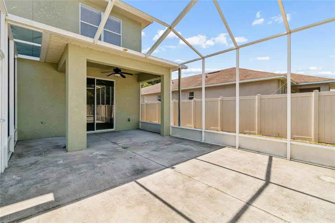
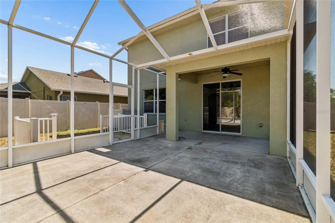
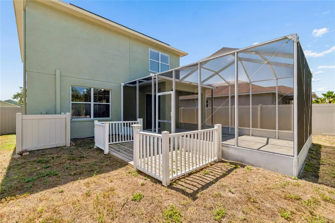
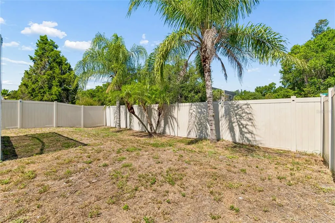
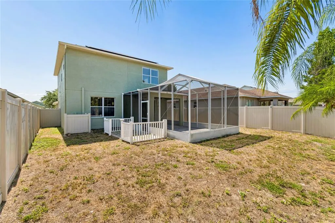
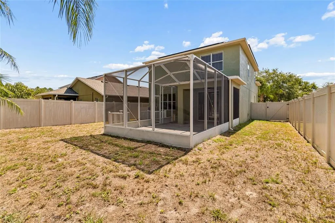
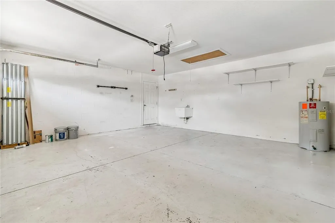
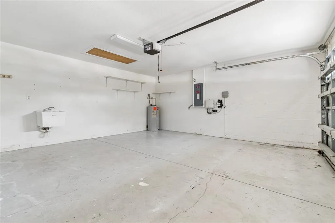
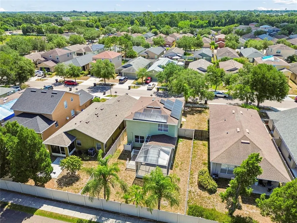
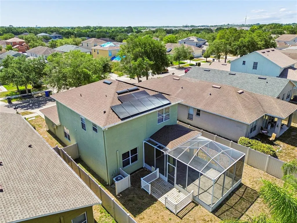
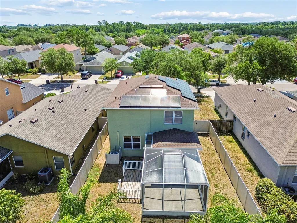
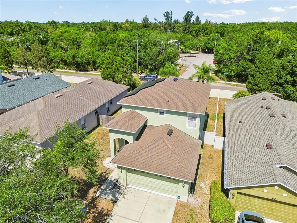
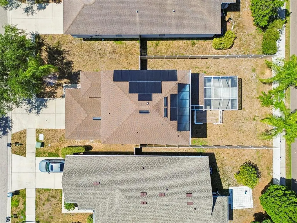
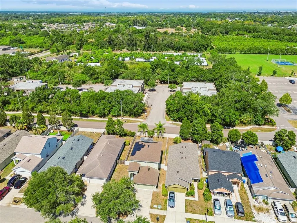
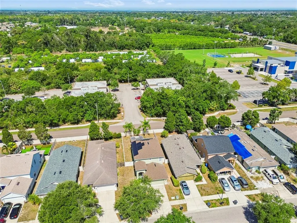
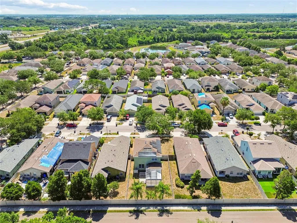
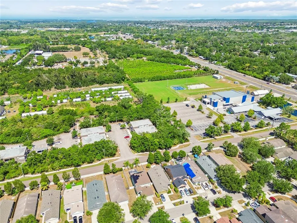
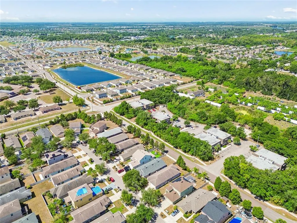
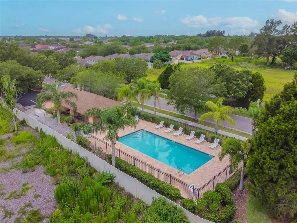
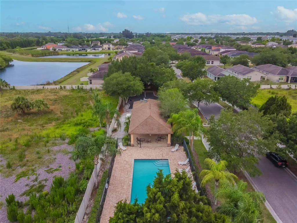
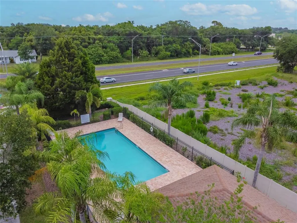
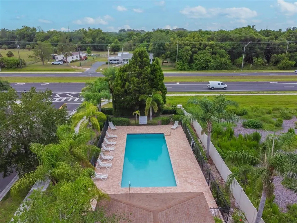
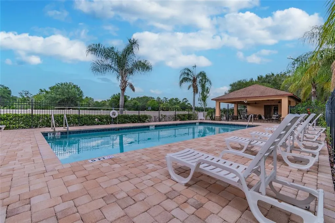
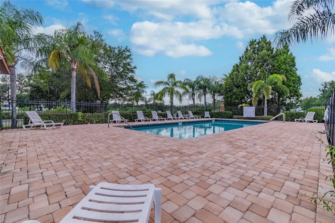
Welcome to 915 Windton Oaks Drive, a spacious two-story residence, with SOLAR THAT IS FULLY PAID FOR, located in the College Chase community of Ruskin. Offering four bedrooms, two and one-half bathrooms, and a thoughtfully designed floor plan, this home provides generous living spaces, abundant storage and comfortable indoor and outdoor living areas.! Fresh interior paint enhances the home's inviting feel, while the flexible layout offers room to accommodate a variety of lifestyles. The first floor features formal living and dining rooms that can serve as entertaining spaces, home offices, reading areas, or additional gathering spaces. The kitchen overlooks and connects directly to the large family room, creating a functional central living area ideal for everyday living and entertaining. A convenient interior laundry room, powder bath, and substantial under-stair storage area complete the main level. All four bedrooms are located upstairs, providing separation between the living and sleeping areas. The spacious primary suite features an ensuite bathroom with a large soaking tub, separate shower, and ample space to create a relaxing retreat. Three additional bedrooms share the second full bathroom, which includes a recently updated vanity. Numerous closets throughout the home provide excellent storage options. Outdoor living is equally appealing with a large screened rear porch offering both covered and open-air sections, allowing flexibility for outdoor dining, entertaining, gardening activities, or simply enjoying Florida's year-round weather. The fenced backyard with white vinyl fencing provides privacy and additional outdoor space. Residents of College Chase enjoy access to the community pool and convenient proximity to numerous local amenities. The home is approximately 6 miles from the waterfront areas along South Shore, approximately 12 miles from E.G. Simmons Regional Park, and approximately 15 miles from Little Manatee River State Park, offering opportunities for boating, kayaking, hiking, fishing, and nature exploration. Nearby shopping, dining, and everyday conveniences continue to expand throughout the South Hillsborough area. Downtown Tampa is approximately 25 miles away and offers professional sports, museums, performing arts venues, dining, and entertainment. Downtown St. Petersburg is approximately 30 miles away and provides access to waterfront parks, cultural attractions, restaurants, and entertainment venues. The property also offers convenient access to Interstate 75 and U.S. Highway 41. Combining spacious living areas, versatile spaces, abundant storage, outdoor living opportunities, and a convenient location, this College Chase home offers an excellent opportunity to enjoy all that the South Shore area has to offer. All information is believed to be accurate but is not guaranteed. Buyers and buyers' agents are encouraged to verify all information deemed important to their purchase decision.
| Elementary School | Middle School | High School |
|---|---|---|
| Ruskin-HB Elementary School | Shields-HB Middle School | Lennard-HB High School |
| Price History | |
|---|---|
| 7/3/2026 | Listed $319,900 |
General Features
| Sewer | Public Sewer |
|---|---|
| Heating | Central,Electric |
| Cooling | Central Air |
| Utilities | Electricity Connected,Solar,Water Connected |
| Possession | Close Of Escrow |
| Roof | Shingle |
| Appliances | Dishwasher,Microwave,Range |
| Zoning | IPD-2 |
| HOA Fee | 825 |
| Garage Spaces | 2 |
| Patio/Porch Features | Covered,Rear Porch,Screened |
| Architectural Style | Traditional |
| Construction Materials | Stucco,Wood Frame |
| Pets Allowed | Cats OK,Dogs OK |
| Year Built | 2007 |
| Levels | Two |
| Property Subtype | Single Family Residence |
| Tax Year | 2025 |
| Ownership | Fee Simple |
| Assoc Fee Paid Per | Annually |
| County | Hillsborough |
| New Construction | false |
| Property Type | Residential |
| Attached Garage | true |
| Subdivision Name | COLLEGE CHASE PH 1 |
| Facing Direction | East |
| Garage Y/N | true |
| Total Rooms | 3 |
| Full Baths | 2 |
| Status | Active |
| Directions | From I-75, head west on East College Avenue, turn left on 9th Street SE, turn left on Larwood pine Drive, turn right on Windton Oak Drive to property on right. |
| High School | Lennard-HB |
| City | RUSKIN |
| Association Name | College Chase HOA / Communities First Association |
| Senior Community Y/N | false |
| MLS Area | 33570 - Ruskin/Apollo Beach |
| Lot Size Units | Square Feet |
| Lot Size Square Feet | 4235 |
| Carport Y/N | false |
| Listing Terms | Cash,Conventional,FHA,VA Loan |
| Elementary School | Ruskin-HB |
| Land Lease Y/N | false |
| Tax Annual Amount | 5410.45 |
| Middle/Junior High School | Shields-HB |
| Additional Parcels Y/N | false |
| Lease Considered Y/N | true |
| Virtual Tour | https://www.propertypanorama.com/instaview/stellar/TB8525698 |
| Building Area Units | Square Feet |
| Living Area Units | Square Feet |
| Standard Status | Active |
| Occupancy Type | Vacant |
| Tax Lot | 6 |
| Virtual Tour | https://realestate.febreframeworks.com/sites/rwnmgqmn/unbranded |
| Legal Description | COLLEGE CHASE PHASE 1 LOT 6 BLOCK 2 |
| Minimum Lease | 1-2 Years |
| Water Access Y/N | false |
| Monthly HOA Amount | 68.75 |
| Water View Y/N | false |
| Flood Zone Code | X |
| In Law Suite YN | false |
| Flood Zone Code X | Yes |
Interior Features
| Interior Amenities | Ceiling Fan(s),Kitchen/Family Room Combo,Living Room/Dining Room Combo |
|---|---|
| Flooring | Laminate,Other,Tile |
| Furnished Y/N | Unfurnished |
| Total Stories | 2 |
| Air Conditioning Y/N | true |
| Heating Y/N | true |
| Fireplace Y/N | false |
| Half Baths | 1 |
| Laundry Features | Inside,Laundry Room |
| Total Bedrooms | 4 |
| LivingAreaSource | Public Records |
| Total Baths | 3 |
Exterior Features
| Exterior Amenities | Other |
|---|---|
| Fencing | Vinyl |
| Water Source | Public |
| Lot Size Area | 4235 |
| Foundation Details | Slab |
| Building Area Total | 2626 |
| Lot Dimensions | 35 x 121 |
| Lot Size Acres | 0.1 |
| Road Surface Type | Paved |
| Private Pool | false |
| Waterfront Y/N | false |
| Covered Spaces | 2 |
Amenities
- Foreclosure
- Views
- Short Sale
- New Construction
- Adult 55+
- Lease To Own
- No HOA Fees
- Furnished
- Primary On Main
- Air Conditioning
- Seller Finance
- Green
- Fixer Upper
- Horse
- Golf
- Fireplace
- Deck
- Garage
- Basement
- Pool
Property vs Single Family Average in 33570
Price
Taxes
Year Built
 Copyright © MFRMLS.com All information deemed reliable but not guaranteed. All properties are subject to prior sale, change or withdrawal. Neither listing broker(s) or information provider(s) shall be responsible for any typographical errors, misinformation, misprints and shall be held totally harmless. Listing(s) information is provided for consumers personal, non-commercial use and may not be used for any purpose other than to identify prospective properties consumers may be interested in purchasing. Information on this site was last updated Last updated on September 12, 2026 4:53 AM UTC The listing information on this page last changed on Last updated on September 12, 2026 4:53 AM UTCd. The data relating to real estate for sale on this website comes in part from the Internet Data Exchange program of MFR MLS.
All information deemed reliable but not guaranteed. All properties are subject to prior sale, change or withdrawal. Neither listing broker(s) or information provider(s) shall be responsible for any typographical errors, misinformation, misprints and shall be held totally harmless. Listing(s) information is provided for consumers personal, non-commercial use and may not be used for any purpose other than to identify prospective properties consumers may be interested in purchasing.
Updated on September 12, 2026 4:53 AM UTC
Copyright © MFRMLS.com All information deemed reliable but not guaranteed. All properties are subject to prior sale, change or withdrawal. Neither listing broker(s) or information provider(s) shall be responsible for any typographical errors, misinformation, misprints and shall be held totally harmless. Listing(s) information is provided for consumers personal, non-commercial use and may not be used for any purpose other than to identify prospective properties consumers may be interested in purchasing. Information on this site was last updated Last updated on September 12, 2026 4:53 AM UTC The listing information on this page last changed on Last updated on September 12, 2026 4:53 AM UTCd. The data relating to real estate for sale on this website comes in part from the Internet Data Exchange program of MFR MLS.
All information deemed reliable but not guaranteed. All properties are subject to prior sale, change or withdrawal. Neither listing broker(s) or information provider(s) shall be responsible for any typographical errors, misinformation, misprints and shall be held totally harmless. Listing(s) information is provided for consumers personal, non-commercial use and may not be used for any purpose other than to identify prospective properties consumers may be interested in purchasing.
Updated on September 12, 2026 4:53 AM UTC
