
Primary on Main - Eco Friendly
Address
7017 Feather Wood Drive, RUSKIN, FL
Price
$ 325,000
Property Attributes
- MLS#TB8505791
- TypeSingle Family
- Listing Status Pending
- CountyHillsborough
- CityRUSKIN
- AreaSun City Center / Ruskin
- NeighborhoodCYPRESS CREEK PH 3
- Zip33573
- StyleSingle Family Residence
- Year Built2014
- Taxes$ 5950
- Price$ 325,000
- Bedrooms3
- Full Bathrooms2
- Half Bathrooms0
- Sqr Footage1494
- Lot Size0.11 Acres
Data Source:
Stellar MLS
Property Description
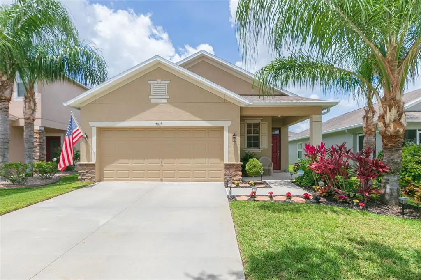
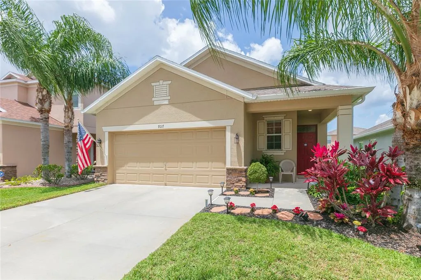
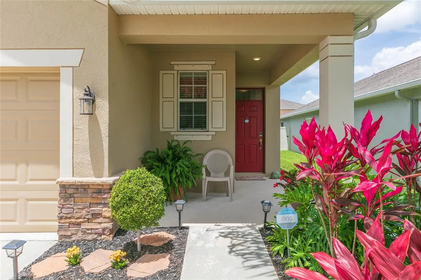
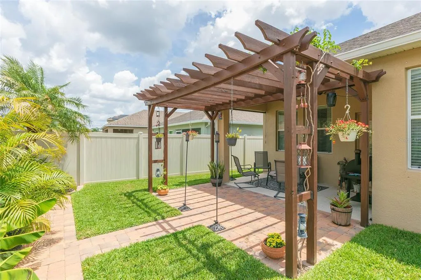
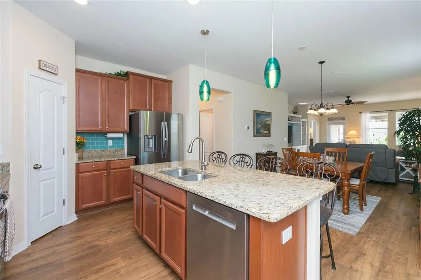
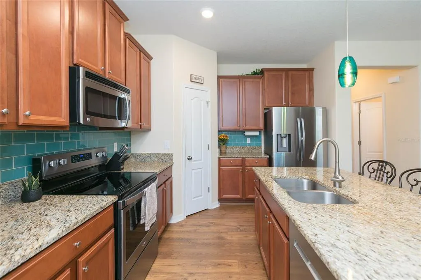
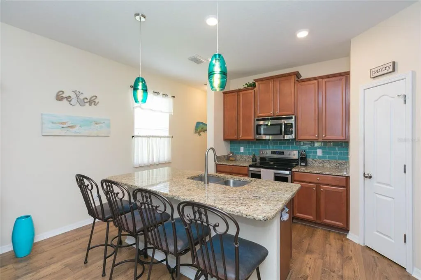
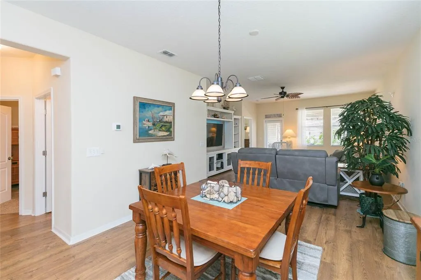
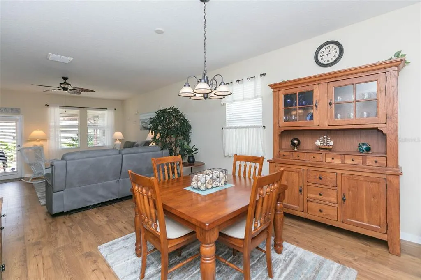
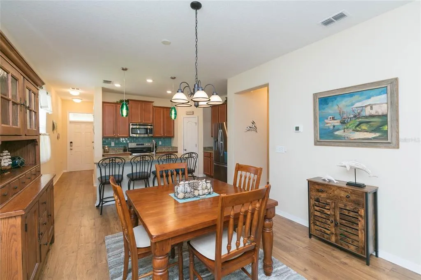
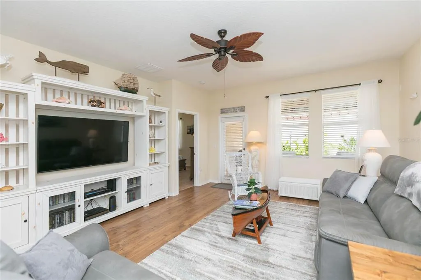
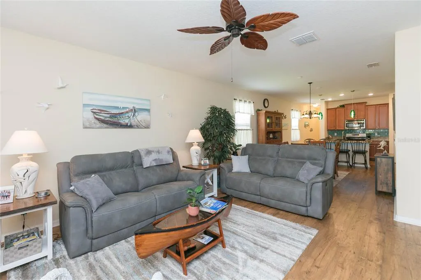
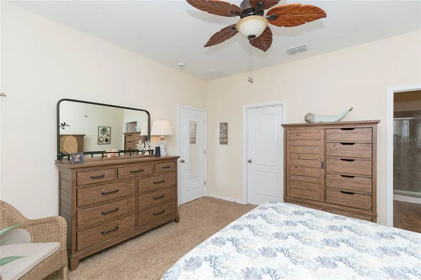
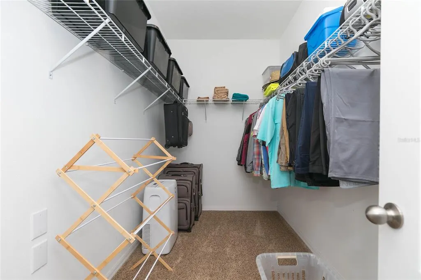
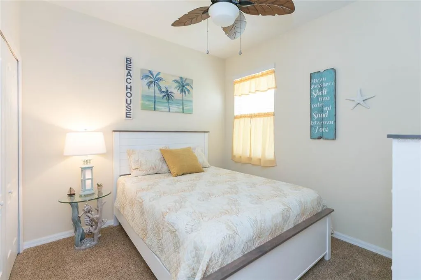
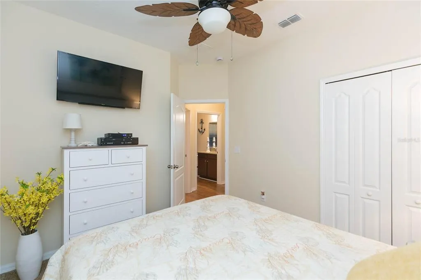
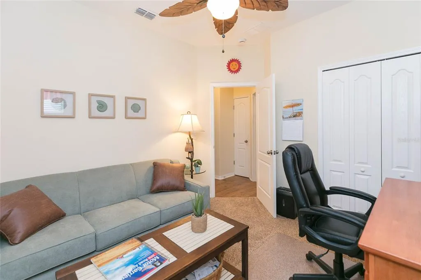
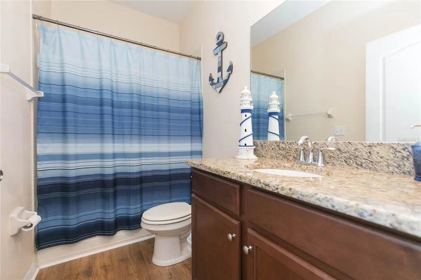
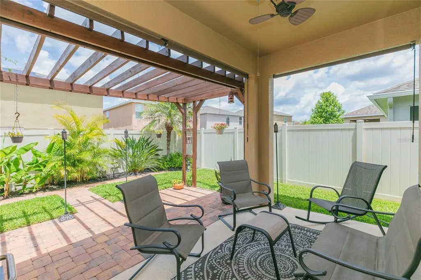
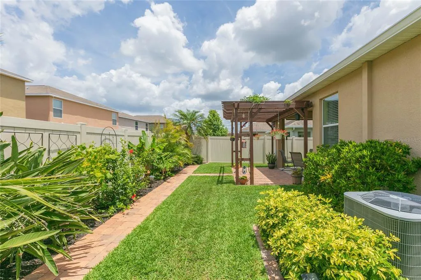
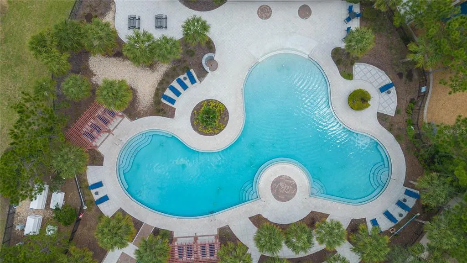
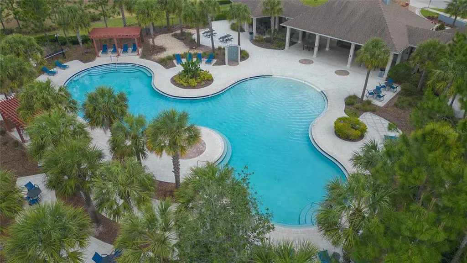
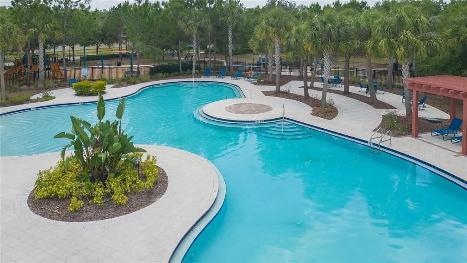
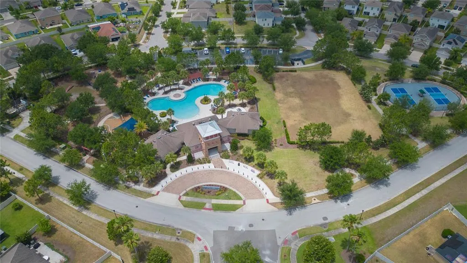
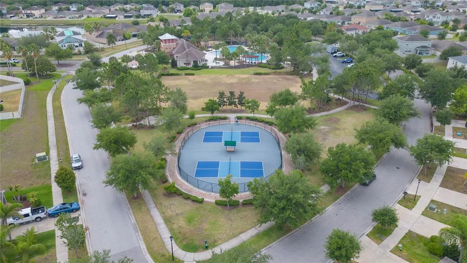
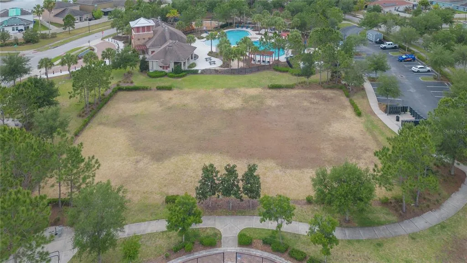
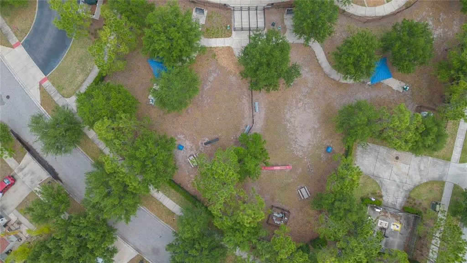
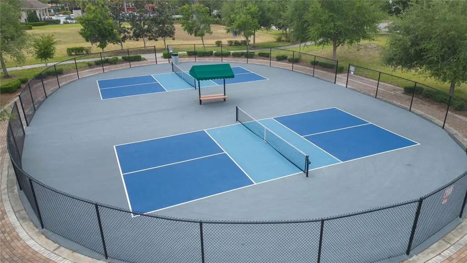
Under contract-accepting backup offers. Welcome to this beautifully maintained 3-bedroom, 2-bathroom home located in the desirable community of Cypress Creek. It features stylish Pergo waterproof wood flooring throughout the main living areas and comfortable carpet in the bedrooms. Enjoy peace of mind with updates already completed, including a NEW hotwater heater(May 2026), NEW A/C in 2023 (with a 10-year warranty), UV Air purifier in ductwork, Gutters, water softener, exterior paint 2023, whole house surge protector, newer washer/dryer, and FULLY PAID OFF SOLAR PANELS, providing energy efficiency and long-term savings. The kitchen boasts upgraded stainless steel appliances, granite countertops, and a center island with seating. The open concept kitchen, dining room, and living room creates an ideal layout for everyday living and entertaining. The primary bedroom has a spacious walk-in closet and an ensuite with dual vanity sinks (complete with granite countertops!) and a glass-enclosed tiled shower. Both secondary bedrooms are tucked away down the hall and share the remaining full bath. Step outside to lush, well-manicured landscaping with vibrant St. Augustine grass, creating a serene outdoor setting. Plenty of time will be spent on the covered lanai with an extended paver patio and pergola while enjoying privacy from the fully fenced backyard. The community of Cypress Creek has a resort-style pool, fitness stations, a dog park, a basketball court, and a playground. As a bonus, the HOA fee includes basic cable and high-speed internet.
| Elementary School | Middle School |
|---|---|
| Cypress Creek-HB Elementary School | Shields-HB Middle School |
| Price History | |
|---|---|
| 5/6/2026 | Listed $325,000 |
General Features
| Sewer | Public Sewer |
|---|---|
| Heating | Central |
| Cooling | Central Air |
| Utilities | BB/HS Internet Available,Cable Available,Electricity Available |
| Roof | Shingle |
| Appliances | Dishwasher,Dryer,Microwave,Range,Refrigerator,Washer |
| Zoning | PD |
| HOA Fee | 260 |
| Garage Spaces | 2 |
| Association Fee Includes | Community Pool |
| Patio/Porch Features | Covered,Patio |
| Construction Materials | Block,Stucco |
| Pets Allowed | Yes |
| Year Built | 2014 |
| Electric | Photovoltaics Seller Owned |
| Levels | One |
| Property Subtype | Single Family Residence |
| Tax Year | 2025 |
| Ownership | Fee Simple |
| Community Features | Dog Park,Playground,Pool |
| Assoc Fee Paid Per | Quarterly |
| County | Hillsborough |
| New Construction | false |
| Property Type | Residential |
| Attached Garage | true |
| Subdivision Name | CYPRESS CREEK PH 3 |
| Facing Direction | East |
| Garage Y/N | true |
| Green Energy Generation | Solar |
| Total Rooms | 6 |
| Full Baths | 2 |
| Status | Pending |
| Directions | From Hwy 301 S to 19th Ave to Cypress Creek Community on your right. Turn left onto Little Elk/Right on Trent Creek, turn left on Feather Wood to address. |
| City | RUSKIN |
| Association Name | Excelsior Community Management LLC |
| Senior Community Y/N | false |
| MLS Area | 33573 - Sun City Center / Ruskin |
| Lot Size Units | Square Feet |
| Lot Size Square Feet | 4595 |
| Carport Y/N | false |
| Listing Terms | Cash,Conventional,FHA,VA Loan |
| Elementary School | Cypress Creek-HB |
| Land Lease Y/N | false |
| Tax Annual Amount | 5950.83 |
| Middle/Junior High School | Shields-HB |
| Additional Parcels Y/N | false |
| Lease Considered Y/N | true |
| Virtual Tour | https://www.zillow.com/view-3d-home/fbf76d3e-d11b-45e9-9f76-9e8867e5e873 |
| Building Area Units | Square Feet |
| Living Area Units | Square Feet |
| Builder Name | Lennar |
| Standard Status | Active Under Contract |
| Occupancy Type | Owner |
| TaxOtherAnnualAssessmentAmount | 1573 |
| Tax Lot | 18 |
| Legal Description | CYPRESS CREEK PHASE 3 LOT 18 BLOCK 30 |
| Minimum Lease | 6 Months |
| Water Access Y/N | false |
| Monthly HOA Amount | 86.67 |
| Water View Y/N | false |
| Flood Zone Code | X |
| In Law Suite YN | false |
| Flood Zone Code X | Yes |
| DockY/N | false |
Interior Features
| Interior Amenities | Ceiling Fan(s),Kitchen/Family Room Combo,Living Room/Dining Room Combo,Open Floorplan,Primary Bedroom Main Floor,Split Bedroom,Walk-In Closet(s) |
|---|---|
| Flooring | Carpet,Hardwood |
| Furnished Y/N | Unfurnished |
| Total Stories | 1 |
| Air Conditioning Y/N | true |
| Heating Y/N | true |
| Fireplace Y/N | false |
| Laundry Features | Inside,Laundry Room |
| Total Bedrooms | 3 |
| LivingAreaSource | Public Records |
| Total Baths | 2 |
Exterior Features
| Exterior Amenities | Lighting |
|---|---|
| Vegetation | Trees/Landscaped |
| Fencing | Vinyl |
| Parking Features | Driveway,Garage Door Opener |
| Water Source | Public |
| Lot Size Area | 4595 |
| Foundation Details | Slab |
| Building Area Total | 2150 |
| Lot Dimensions | 41.03 x 112 |
| Lot Size Acres | 0.11 |
| Road Surface Type | Paved |
| Private Pool | false |
| Waterfront Y/N | false |
| Covered Spaces | 2 |
| Builder Model | Auburn |
Amenities
- Foreclosure
- Views
- Short Sale
- New Construction
- Adult 55+
- Lease To Own
- No HOA Fees
- Furnished
- Primary On Main
- Air Conditioning
- Seller Finance
- Green
- Fixer Upper
- Horse
- Golf
- Fireplace
- Deck
- Garage
- Basement
- Pool
Property vs Single Family Average in 33573
Price
Taxes
Year Built
 Copyright © MFRMLS.com All information deemed reliable but not guaranteed. All properties are subject to prior sale, change or withdrawal. Neither listing broker(s) or information provider(s) shall be responsible for any typographical errors, misinformation, misprints and shall be held totally harmless. Listing(s) information is provided for consumers personal, non-commercial use and may not be used for any purpose other than to identify prospective properties consumers may be interested in purchasing. Information on this site was last updated Last updated on September 12, 2026 4:53 AM UTC The listing information on this page last changed on Last updated on September 12, 2026 4:53 AM UTCd. The data relating to real estate for sale on this website comes in part from the Internet Data Exchange program of MFR MLS.
All information deemed reliable but not guaranteed. All properties are subject to prior sale, change or withdrawal. Neither listing broker(s) or information provider(s) shall be responsible for any typographical errors, misinformation, misprints and shall be held totally harmless. Listing(s) information is provided for consumers personal, non-commercial use and may not be used for any purpose other than to identify prospective properties consumers may be interested in purchasing.
Updated on September 12, 2026 4:53 AM UTC
Copyright © MFRMLS.com All information deemed reliable but not guaranteed. All properties are subject to prior sale, change or withdrawal. Neither listing broker(s) or information provider(s) shall be responsible for any typographical errors, misinformation, misprints and shall be held totally harmless. Listing(s) information is provided for consumers personal, non-commercial use and may not be used for any purpose other than to identify prospective properties consumers may be interested in purchasing. Information on this site was last updated Last updated on September 12, 2026 4:53 AM UTC The listing information on this page last changed on Last updated on September 12, 2026 4:53 AM UTCd. The data relating to real estate for sale on this website comes in part from the Internet Data Exchange program of MFR MLS.
All information deemed reliable but not guaranteed. All properties are subject to prior sale, change or withdrawal. Neither listing broker(s) or information provider(s) shall be responsible for any typographical errors, misinformation, misprints and shall be held totally harmless. Listing(s) information is provided for consumers personal, non-commercial use and may not be used for any purpose other than to identify prospective properties consumers may be interested in purchasing.
Updated on September 12, 2026 4:53 AM UTC
