
Waterfront - Primary on Main
Address
17017 Paula Lane, LUTZ, FL
Price
$ 664,900
Property Attributes
- MLS#TB8403457
- TypeSingle Family
- Listing Status Active
- CountyHillsborough
- CityLUTZ
- AreaLutz
- NeighborhoodTRIPLE LAKES SUB
- Zip33558
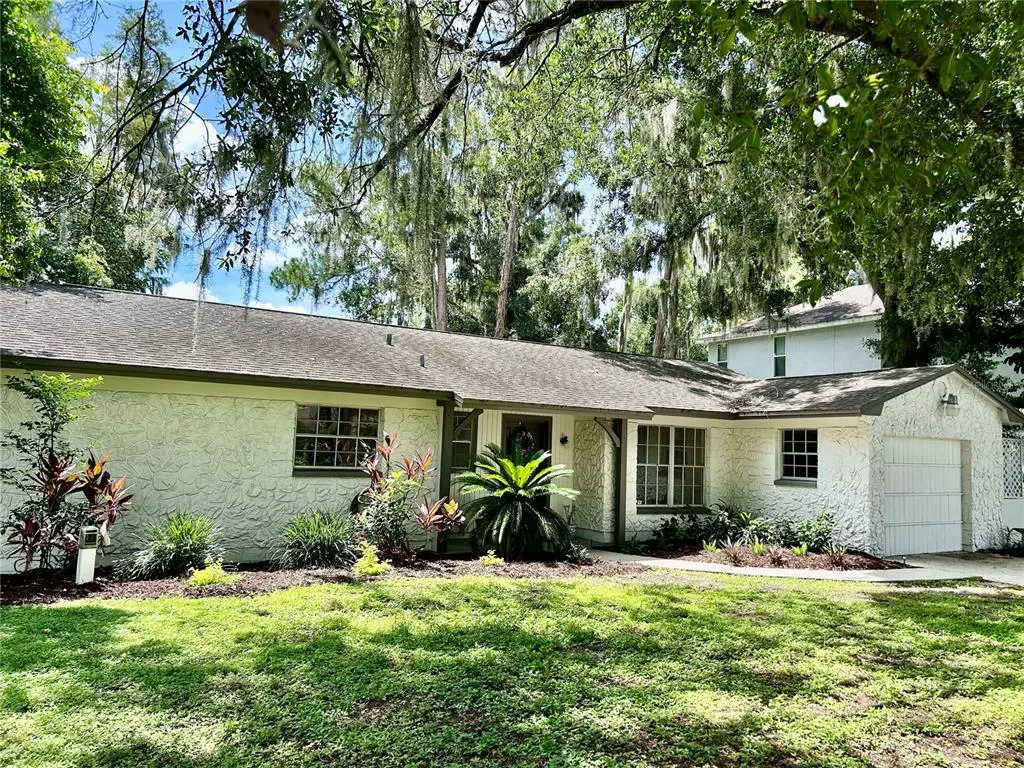
- StyleRanch
- Year Built1974
- Taxes$ 5192
- Price$ 664,900
- Bedrooms3
- Full Bathrooms2
- Half Bathrooms0
- Sqr Footage1878
- Lot Size0.25 Acres
Data Source:
Stellar MLS
Property Description
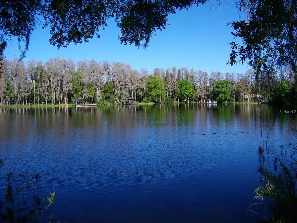
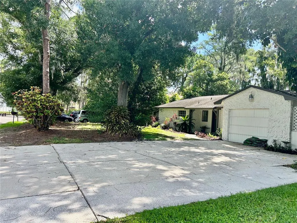
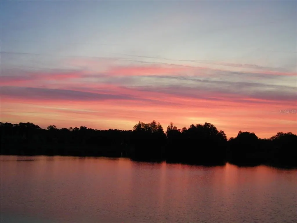
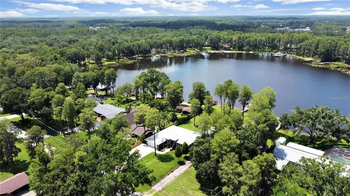
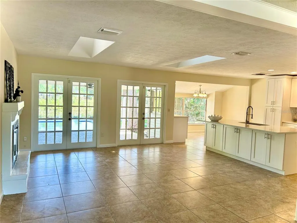
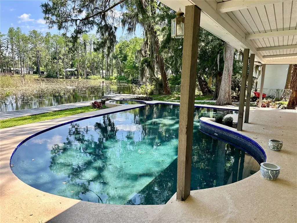
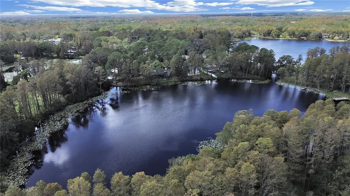
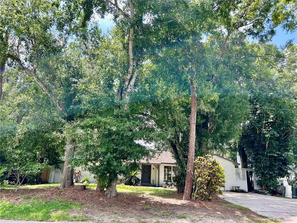
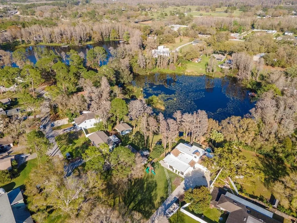
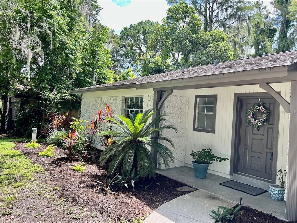
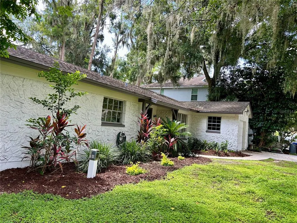
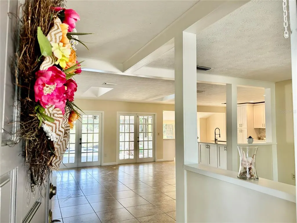
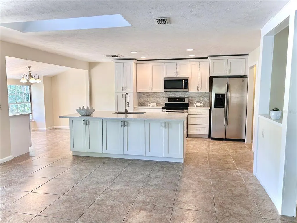
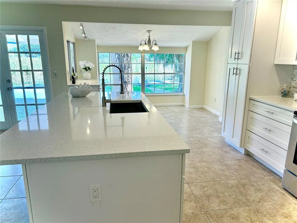
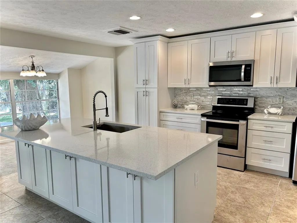
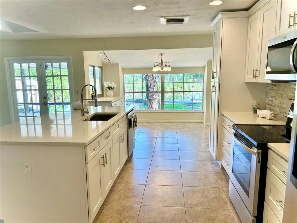
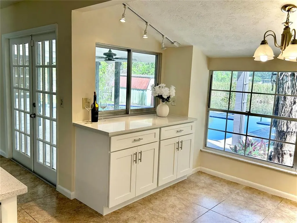
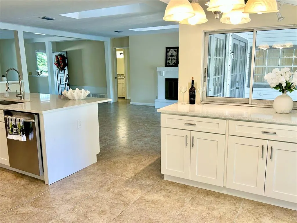
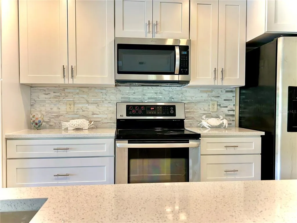
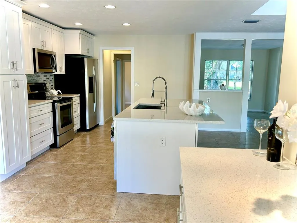
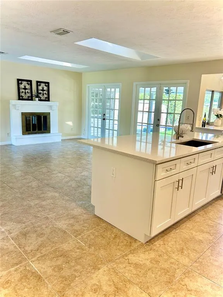
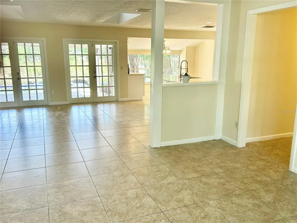
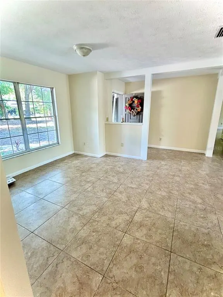
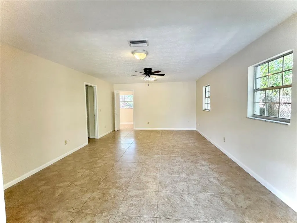
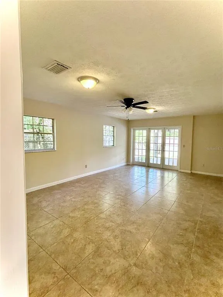
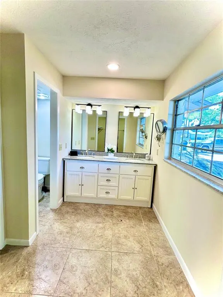
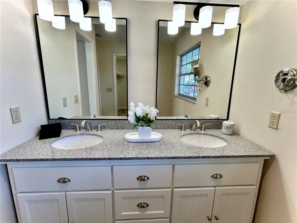
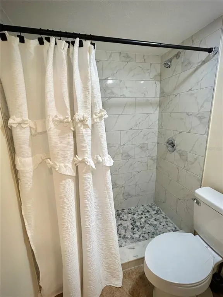
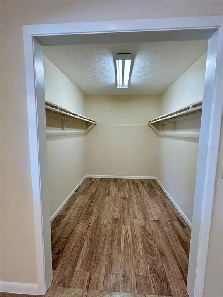
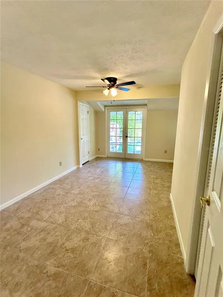
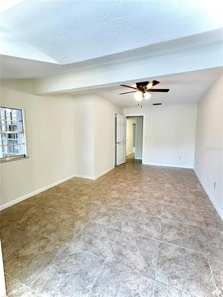
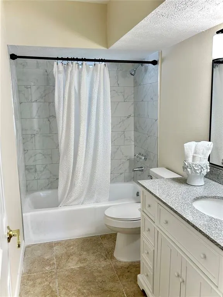
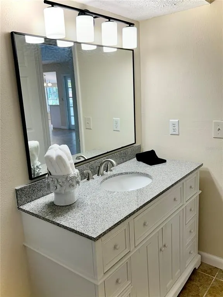
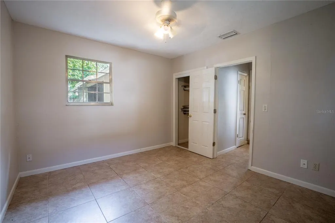
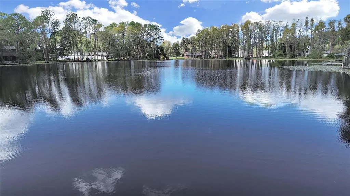
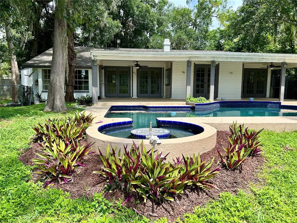
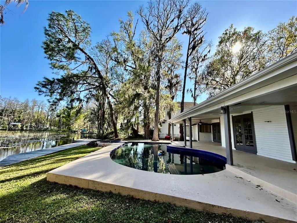
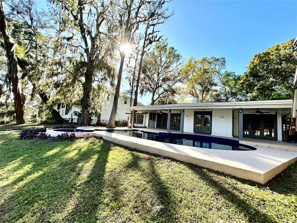
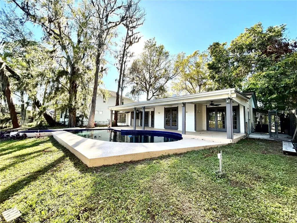
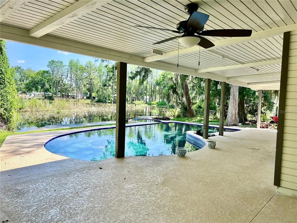
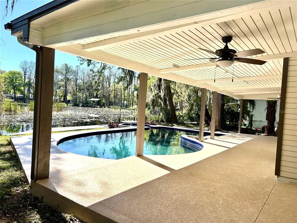
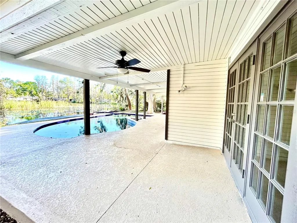
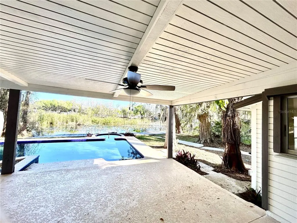
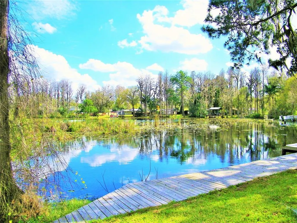
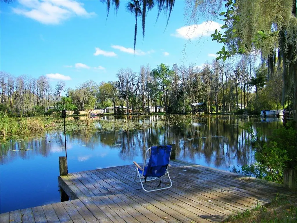
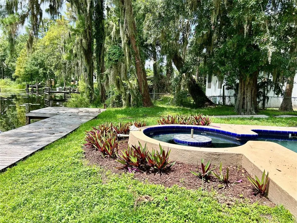
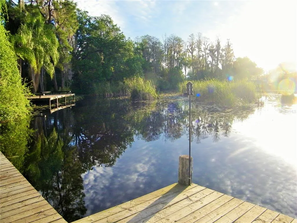
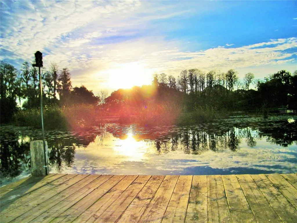
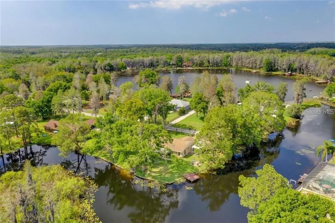
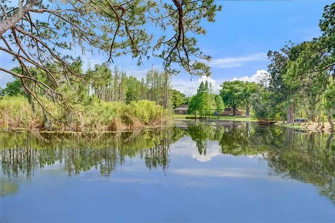
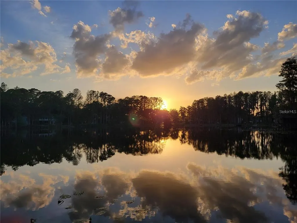
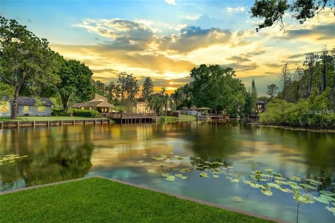
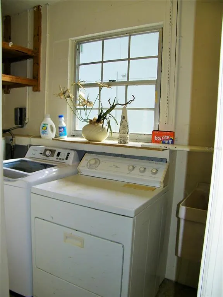
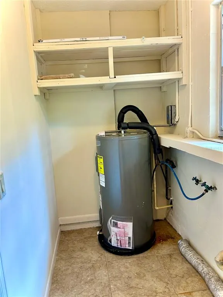
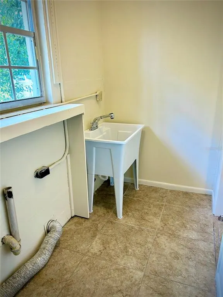
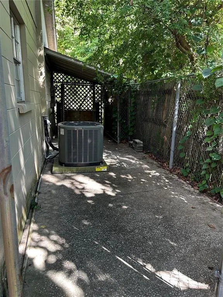
SKI Lakefront Dream Home! Your Beautifully Renovated LAKEFRONT Home w/NEW QUARTZ KITCHEN AND Quartz BATHROOMS Featuring *New Wood Cabinets with Soft-Close Doors is Completed Plus NEW: *Drywall, *Baseboards, *Ceilings, Fans, *Light Fixtures, *Paint Inside-Outside, *Lanai surface and Decking,* Landscaping, *Hot Water Heater, *Laundry sink, *Microwave, *Dishwasher, *Ceiling Fans, *Light Fixtures, *Sinks, *Toilets, Plus More! Located on Scenic Lake Barbara, Ski Lake Ellen, and SKI Lake Helen all park of FOUR LAKES connected by canals Plus a Beautiful 4th lake Bird sanctuary all at your back door!...Love the sound of nature and water?...then you need to see yourself living in this Remolded Home in Lutz/Odessa on SKI Lakefronts at its Finest. 3 LAKES plus Bird Sanctuary provide Water Skiing, Jet Skiing, Pontoon Boating, Canoeing, FISHING, swimming or Bird Watching. Waking up to the Sunrise above the trees across the lake while you sip your tea or coffee is just BEAUTIFUL as are the Sunsets across the lake a few steps away on the cul de sac with your favorite beverage! Situated on a One Street cul de sac sits a Custom Built Home designed to make you love your home and where you live. Upon entering this custom home, your eyes will gravitate towards the lake, which you can see from every room except one bedroom. Entertaining in this home will be effortless with the open concept floor plan having 8 French doors opening onto your Lanai and open Pool and Spa with a table for beverages while you swim. Opening up all the French Doors to the Lanai allows you to entertain inside and outside all at once! The two skylights allow tons of natural light in your Great Room and French doors provide views of your covered lanai, pool with swim out, spa and Lake. The master suite offers a sitting area since 14x21 with a giant walk-in closet awaiting your custom built-ins. The Spacious Second Bedroom is 12x17 with a Walk-in Closet Plus another closet with built-in shelves. The list of upgrades include Quartz counters, Wood Soft-Close Doors, Newer SS appliances, Newer Septic drain field and pump/motor, Newer Heat Pump, Newer Pool pump, newer dock and water softener inspected and updated. Well pump just replaced 2026. Home was designed with tons of CLOSETS, VERY LARGE MASTER SUITE AND LARGE 2ND BEDROOM. Located in an A rated school district which includes Schwarzkopf, Martinez and Steinbrenner High. Close to everything but with a country feel, you will love the location of this home. Veteran Expressway, Suncoast Expressway, St Joseph's Hospital North, numerous churches, many grocery stores, shopping, great restaurants and Lake Park for playground, hiking activities, plus running and biking trails, plus Horseback riding are just minutes away and with no traffic congestion! TIA and USF just 20 minutes away. No HOA, CDD, and NO FLOOD ZONE. Bring your RV, Boats and water toys, there is plenty of space in your oversized driveway that holds 6+ cars. Yard is fenced and side yard is set up as a covered dog run kennel OR Chicken Coop. Two sheds make it convenient to store all your equipment. Come see this very special custom home located in Great School Districts. This Home is conveniently located just behind Northdale Subdivision (West end of community) and borders the boundary lines of Lutz and Odessa off Van Dyke Rd- zip codes 33558 and 33556 making it convenient to all Gulf Beaches and Tarpon Springs. Pool Marcite allowance to change color will be given at closing.
| Elementary School | Middle School | High School |
|---|---|---|
| Schwarzkopf-HB Elementary School | Martinez-HB Middle School | Steinbrenner High School High School |
| Price History | |
|---|---|
| 12/19/2025 | Listed $674,900 |
| 5/12/2026 | 1$669,000 |
| 6/8/2026 | 1$664,900 |
General Features
| Sewer | Septic Tank |
|---|---|
| Heating | Heat Pump |
| Cooling | Central Air |
| Utilities | Cable Available,Electricity Connected |
| Roof | Shingle |
| Appliances | Dishwasher,Disposal,Electric Water Heater,Microwave,Range,Refrigerator,Water Softener |
| Zoning | ASC-1 |
| Patio/Porch Features | Front Porch,Porch,Rear Porch |
| Architectural Style | Ranch |
| Pool Features | Gunite,In Ground |
| Construction Materials | Block,Stucco |
| Pets Allowed | Cats OK,Dogs OK,Yes |
| Year Built | 1974 |
| View | Water |
| Levels | One |
| Property Subtype | Single Family Residence |
| Tax Year | 2024 |
| Ownership | Fee Simple |
| Waterfront Features | Lake Front,Lake - Chain of Lakes |
| Accessibility | Accessible Approach with Ramp,Accessible Bedroom,Accessible Closets,Accessible Common Area,Accessible Doors,Accessible Entrance,Accessible Full Bath,Accessible Hallway(s),Accessible Kitchen,Accessible Central Living Area |
| County | Hillsborough |
| New Construction | false |
| Property Type | Residential |
| Subdivision Name | TRIPLE LAKES SUB |
| Facing Direction | West |
| Garage Y/N | false |
| Other Structures | Kennel/Dog Run,Shed(s),Storage |
| Total Rooms | 6 |
| Full Baths | 2 |
| Status | Active |
| Directions | North Dale Mabry Hwy, West on Van Dyke Rd, South on Lakeshore, West on Lakeside, Right on Paula Ln. Home on Right. |
| High School | Steinbrenner High School |
| City | LUTZ |
| Body of Water | LKBARBARA, LKHELEN,LKELLEN+4LK |
| Senior Community Y/N | false |
| MLS Area | 33558 - Lutz |
| Lot Size Units | Square Feet |
| Lot Size Square Feet | 10920 |
| Carport Y/N | false |
| Listing Terms | Cash,Conventional,FHA,VA Loan |
| Spa Features | In Ground,Other |
| Elementary School | Schwarzkopf-HB |
| Property Attached Y/N | false |
| Land Lease Y/N | false |
| Tax Annual Amount | 5192.97 |
| Middle/Junior High School | Martinez-HB |
| Property Condition | Completed |
| Additional Parcels Y/N | false |
| Lease Considered Y/N | true |
| Virtual Tour | https://www.propertypanorama.com/instaview/stellar/TB8403457 |
| Building Area Units | Square Feet |
| Living Area Units | Square Feet |
| Standard Status | Active |
| Occupancy Type | Vacant |
| Tax Lot | 9 |
| Legal Description | TRIPLE LAKES SUBDIVISION LOT 9 |
| Water View | Lake,Lake - Chain of Lakes |
| Water Access Type | Lake,Lake - Chain of Lakes |
| Minimum Lease | No Minimum |
| Water Access Y/N | true |
| Additional Rooms | Family Room,Great Room |
| Water View Y/N | true |
| Flood Zone Code | X |
| In Law Suite YN | false |
| Flood Zone Code X | Yes |
| DockY/N | true |
Interior Features
| Interior Amenities | Ceiling Fan(s),Eating Space In Kitchen,Kitchen/Family Room Combo,Open Floorplan,Pest Guard System,Primary Bedroom Main Floor,Skylight(s),Solid Wood Cabinets,Stone Counters,Walk-In Closet(s),Wet Bar |
|---|---|
| Flooring | Ceramic Tile |
| Fireplace Features | Family Room,Wood Burning |
| Total Stories | 1 |
| Air Conditioning Y/N | true |
| Heating Y/N | true |
| Window Features | Aluminum Frames |
| Fireplace Y/N | true |
| Laundry Features | Inside,Laundry Room |
| Total Bedrooms | 3 |
| LivingAreaSource | Public Records |
| Total Baths | 2 |
Exterior Features
| Exterior Amenities | Dog Run,Rain Gutters,Storage |
|---|---|
| Vegetation | Oak Trees,Trees/Landscaped |
| Fencing | Chain Link |
| Parking Features | Converted Garage,Driveway,RV Parking |
| Lot Features | Cul-De-Sac,In County,Landscaped |
| Water Source | Well |
| Lot Size Area | 10920 |
| Foundation Details | Slab |
| Spa | true |
| Building Area Total | 2532 |
| Lot Dimensions | 78 x 140 |
| Lot Size Acres | 0.25 |
| Road Surface Type | Paved,Asphalt |
| Private Pool | true |
| Waterfront Y/N | true |
| Road Frontage Type | Street Paved |
Amenities
- Foreclosure
- Views
- Short Sale
- New Construction
- Adult 55+
- Lease To Own
- No HOA Fees
- Furnished
- Primary On Main
- Air Conditioning
- Seller Finance
- Green
- Fixer Upper
- Horse
- Golf
- Fireplace
- Deck
- Garage
- Basement
- Pool
Property vs Single Family Average in 33558
Price
Taxes
Year Built
 Copyright © MFRMLS.com All information deemed reliable but not guaranteed. All properties are subject to prior sale, change or withdrawal. Neither listing broker(s) or information provider(s) shall be responsible for any typographical errors, misinformation, misprints and shall be held totally harmless. Listing(s) information is provided for consumers personal, non-commercial use and may not be used for any purpose other than to identify prospective properties consumers may be interested in purchasing. Information on this site was last updated Last updated on September 12, 2026 4:53 AM UTC The listing information on this page last changed on Last updated on September 12, 2026 4:53 AM UTCd. The data relating to real estate for sale on this website comes in part from the Internet Data Exchange program of MFR MLS.
All information deemed reliable but not guaranteed. All properties are subject to prior sale, change or withdrawal. Neither listing broker(s) or information provider(s) shall be responsible for any typographical errors, misinformation, misprints and shall be held totally harmless. Listing(s) information is provided for consumers personal, non-commercial use and may not be used for any purpose other than to identify prospective properties consumers may be interested in purchasing.
Updated on September 12, 2026 4:53 AM UTC
Copyright © MFRMLS.com All information deemed reliable but not guaranteed. All properties are subject to prior sale, change or withdrawal. Neither listing broker(s) or information provider(s) shall be responsible for any typographical errors, misinformation, misprints and shall be held totally harmless. Listing(s) information is provided for consumers personal, non-commercial use and may not be used for any purpose other than to identify prospective properties consumers may be interested in purchasing. Information on this site was last updated Last updated on September 12, 2026 4:53 AM UTC The listing information on this page last changed on Last updated on September 12, 2026 4:53 AM UTCd. The data relating to real estate for sale on this website comes in part from the Internet Data Exchange program of MFR MLS.
All information deemed reliable but not guaranteed. All properties are subject to prior sale, change or withdrawal. Neither listing broker(s) or information provider(s) shall be responsible for any typographical errors, misinformation, misprints and shall be held totally harmless. Listing(s) information is provided for consumers personal, non-commercial use and may not be used for any purpose other than to identify prospective properties consumers may be interested in purchasing.
Updated on September 12, 2026 4:53 AM UTC
